Welcome to Black Oak Properties.
Every home begins with an initial consultation — in office or by phone — to discuss the overall vision, architectural direction, lifestyle needs, design preferences, budget expectations and long-term goals. This conversation helps us understand each family while introducing you to our planning, budgeting and construction process.
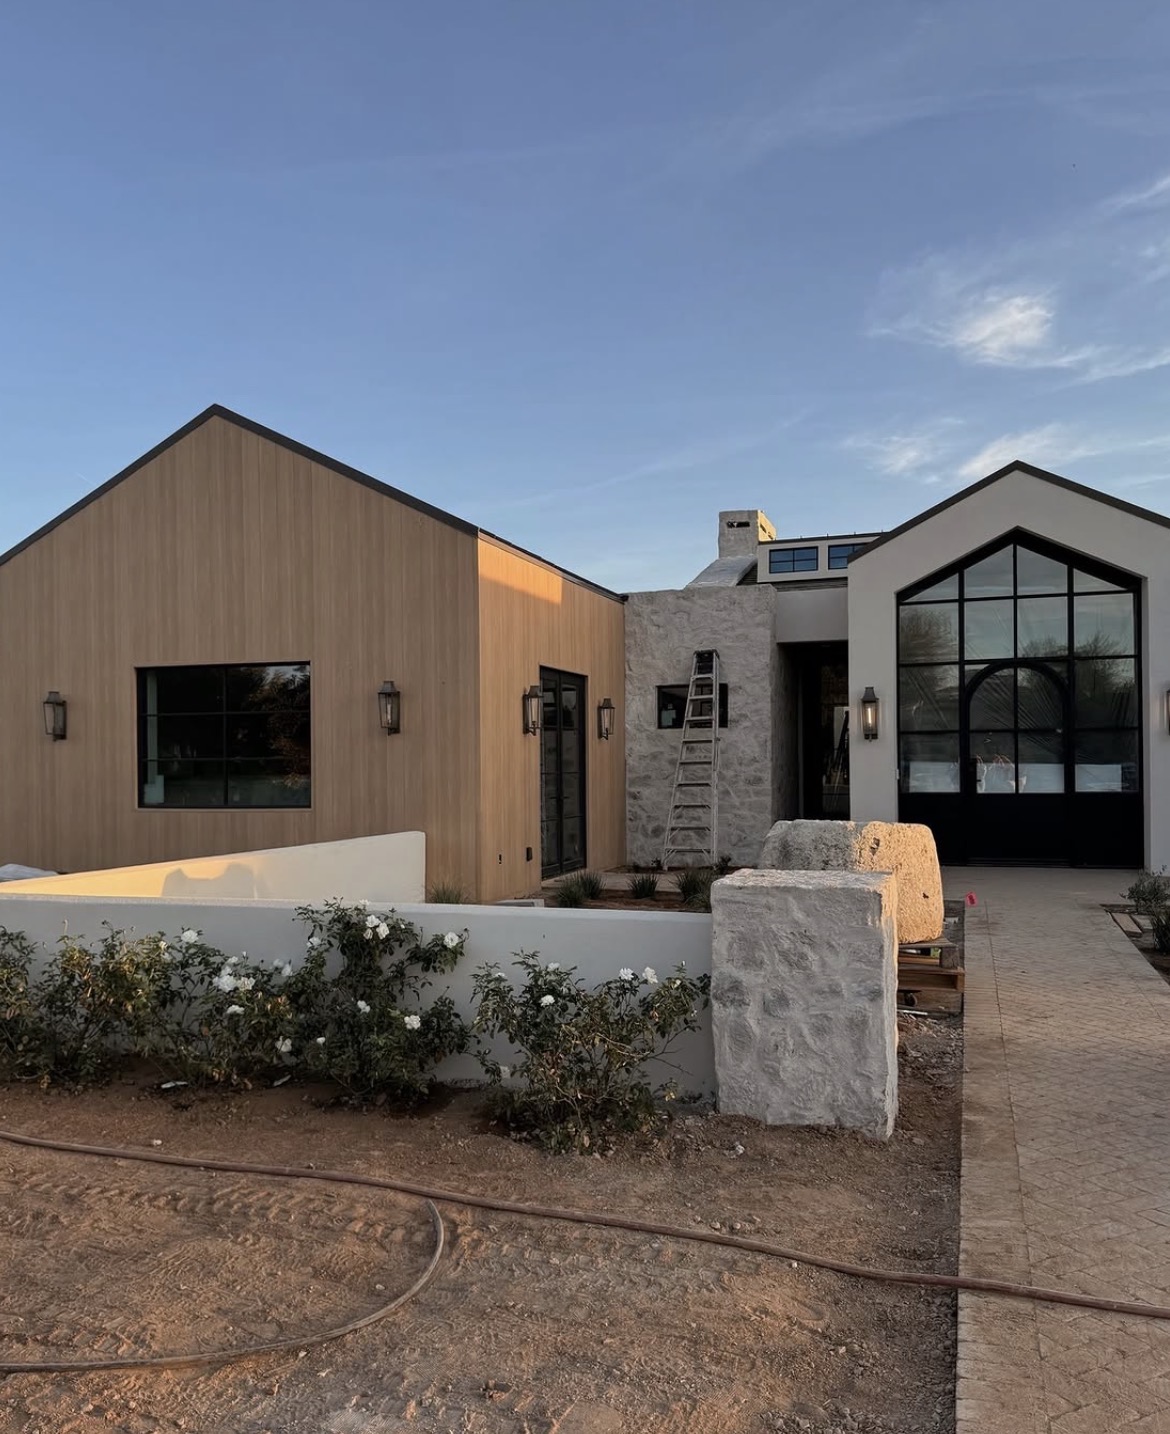
Modern Farmhouse
Wood and natural stone facade with gabled rooflines and a black steel cathedral window.
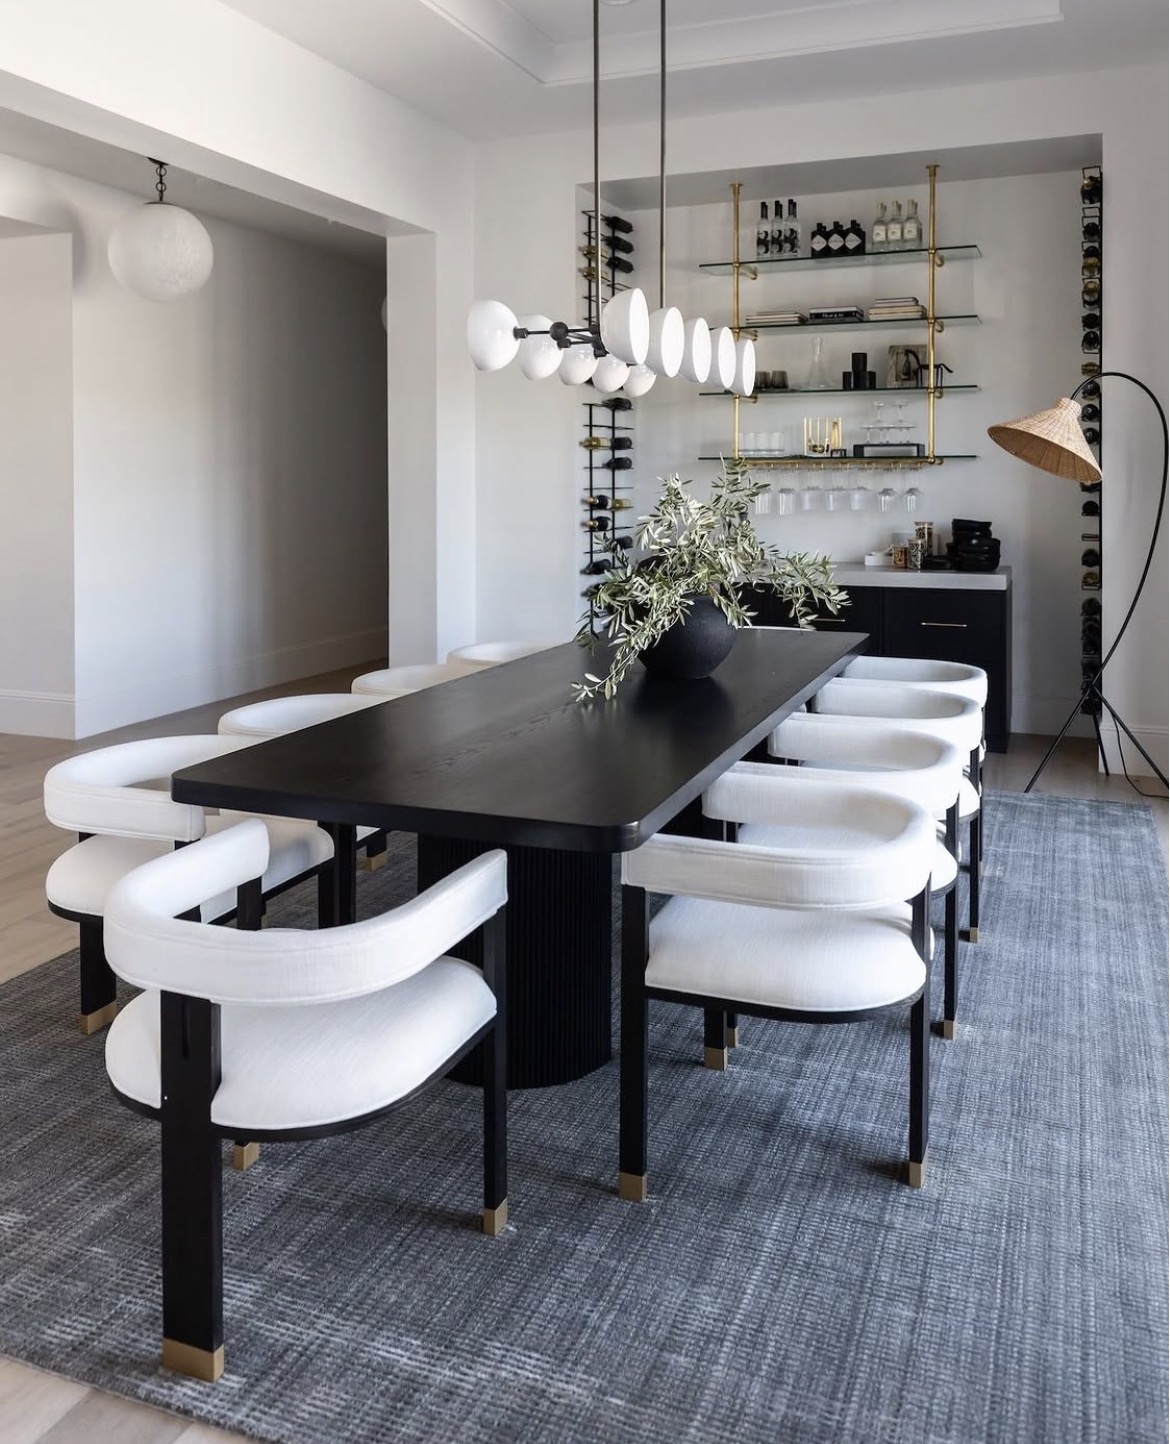
Contemporary Dining
Black oak table, white boucle chairs and a glass-and-brass wine bar with sculptural chandelier.
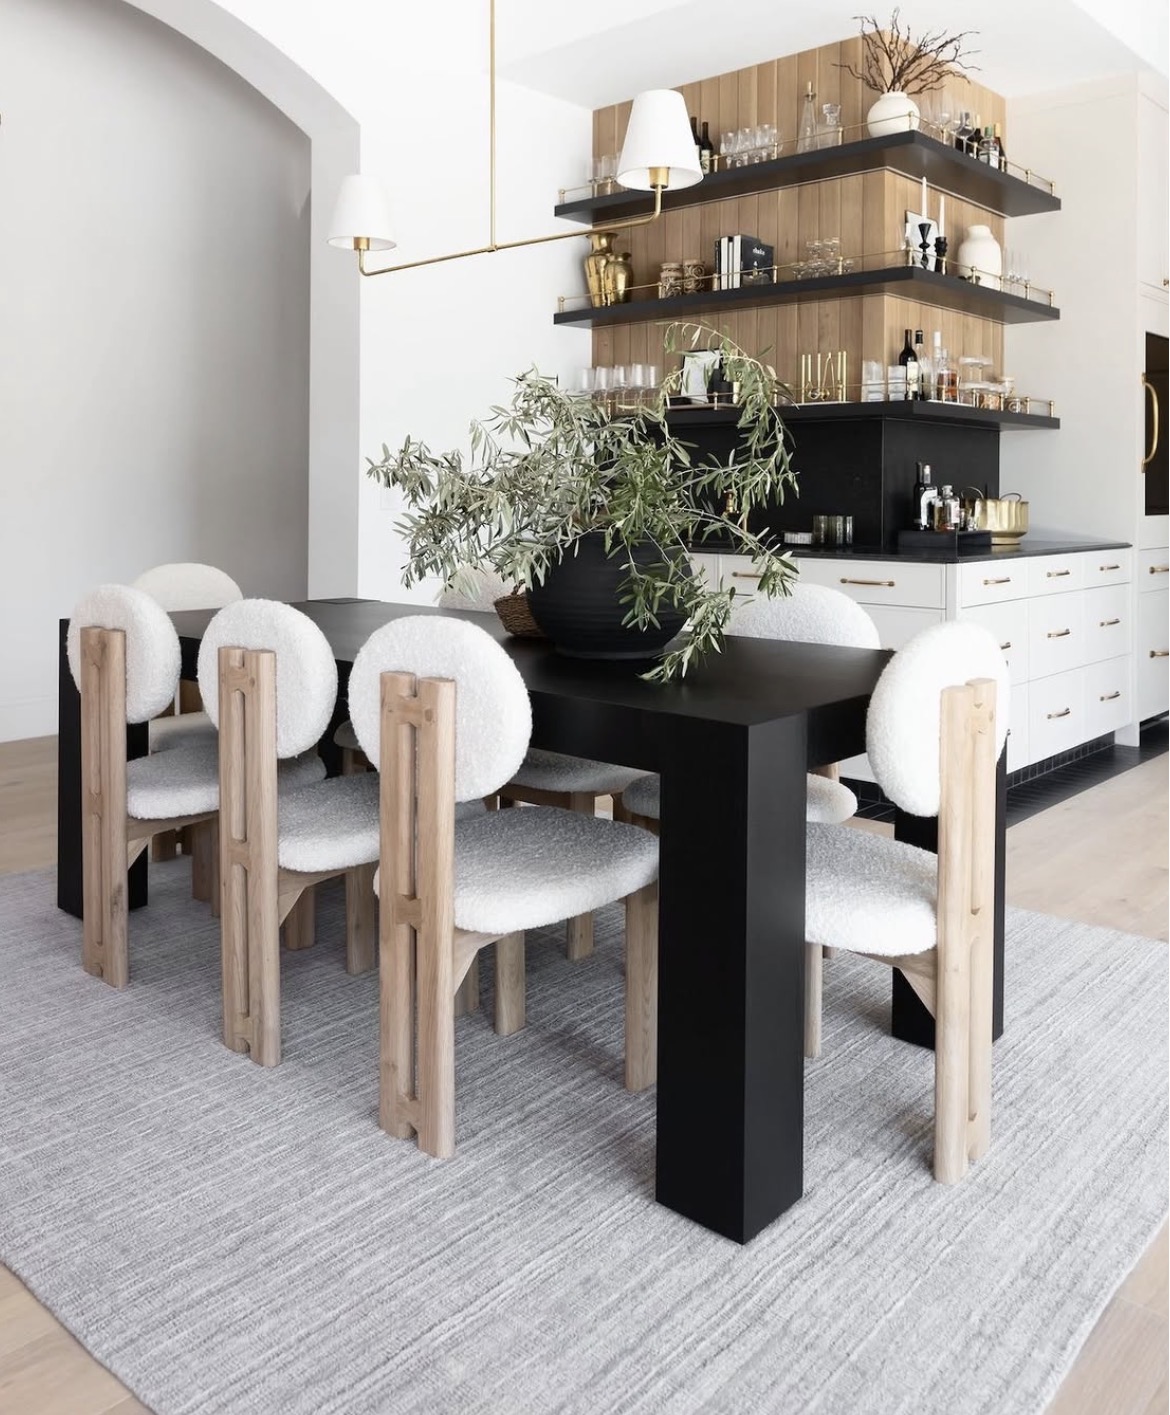
Dining & Bar
Sculptural wood chairs, floating black shelves and warm white oak paneling.
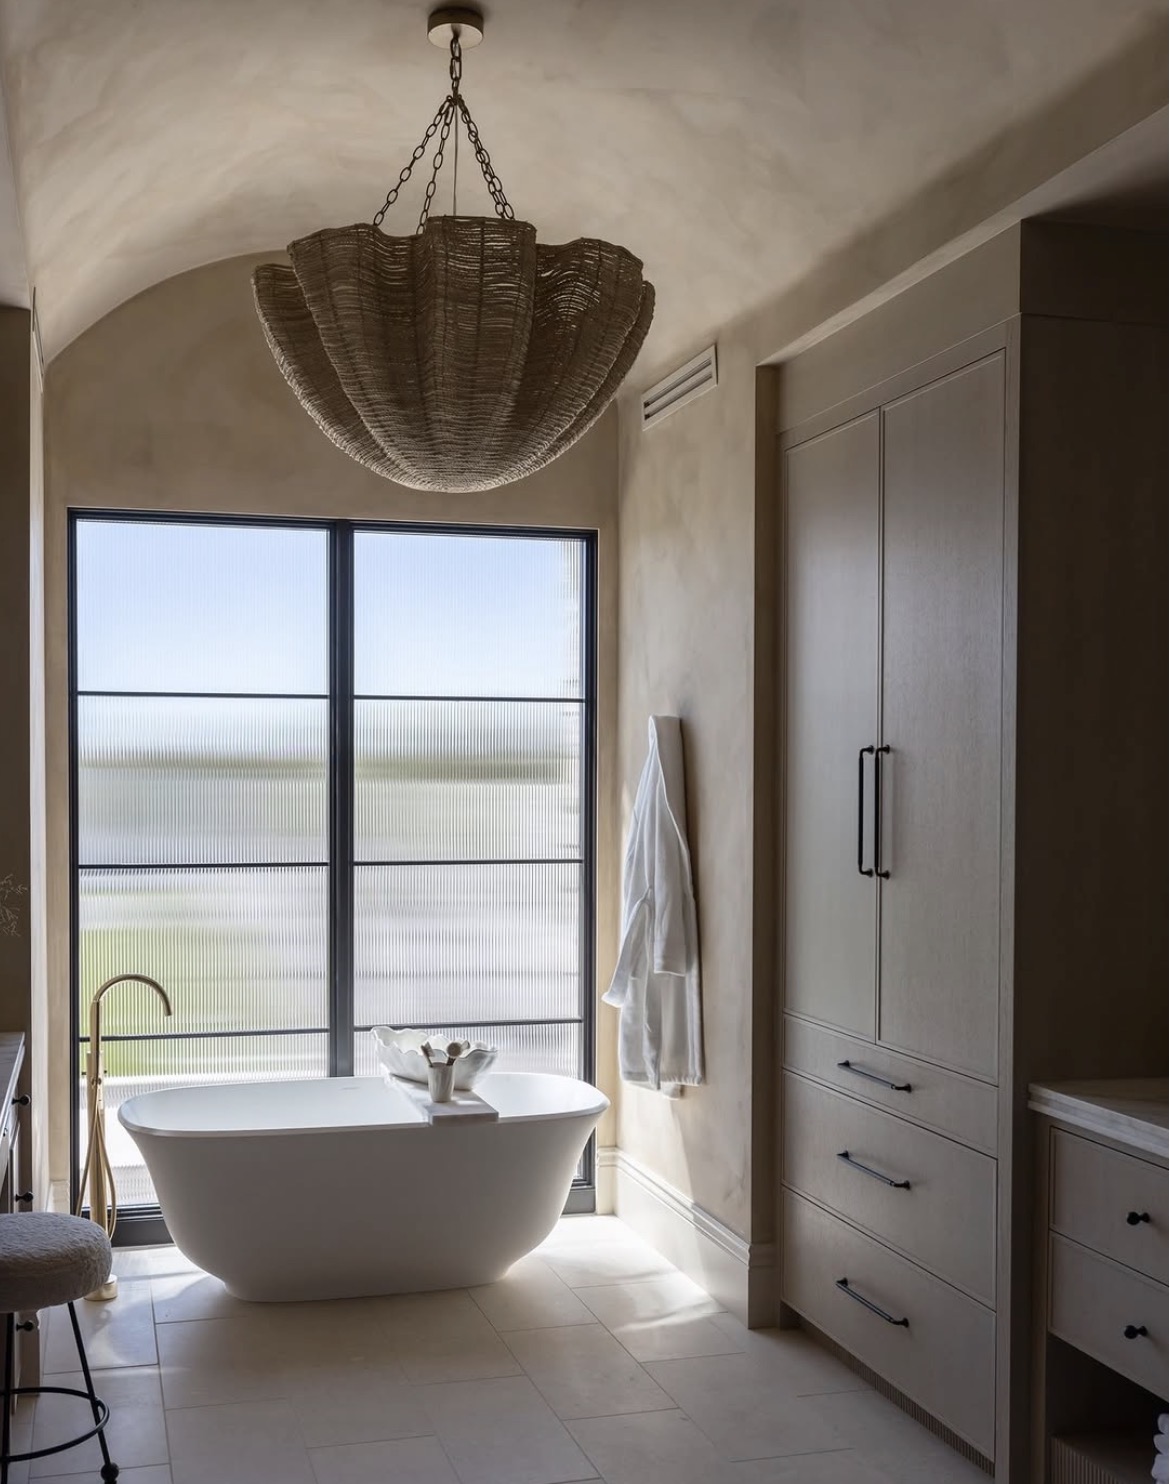
Primary Suite
Freestanding tub, frameless glass shower and marble mosaic flooring.
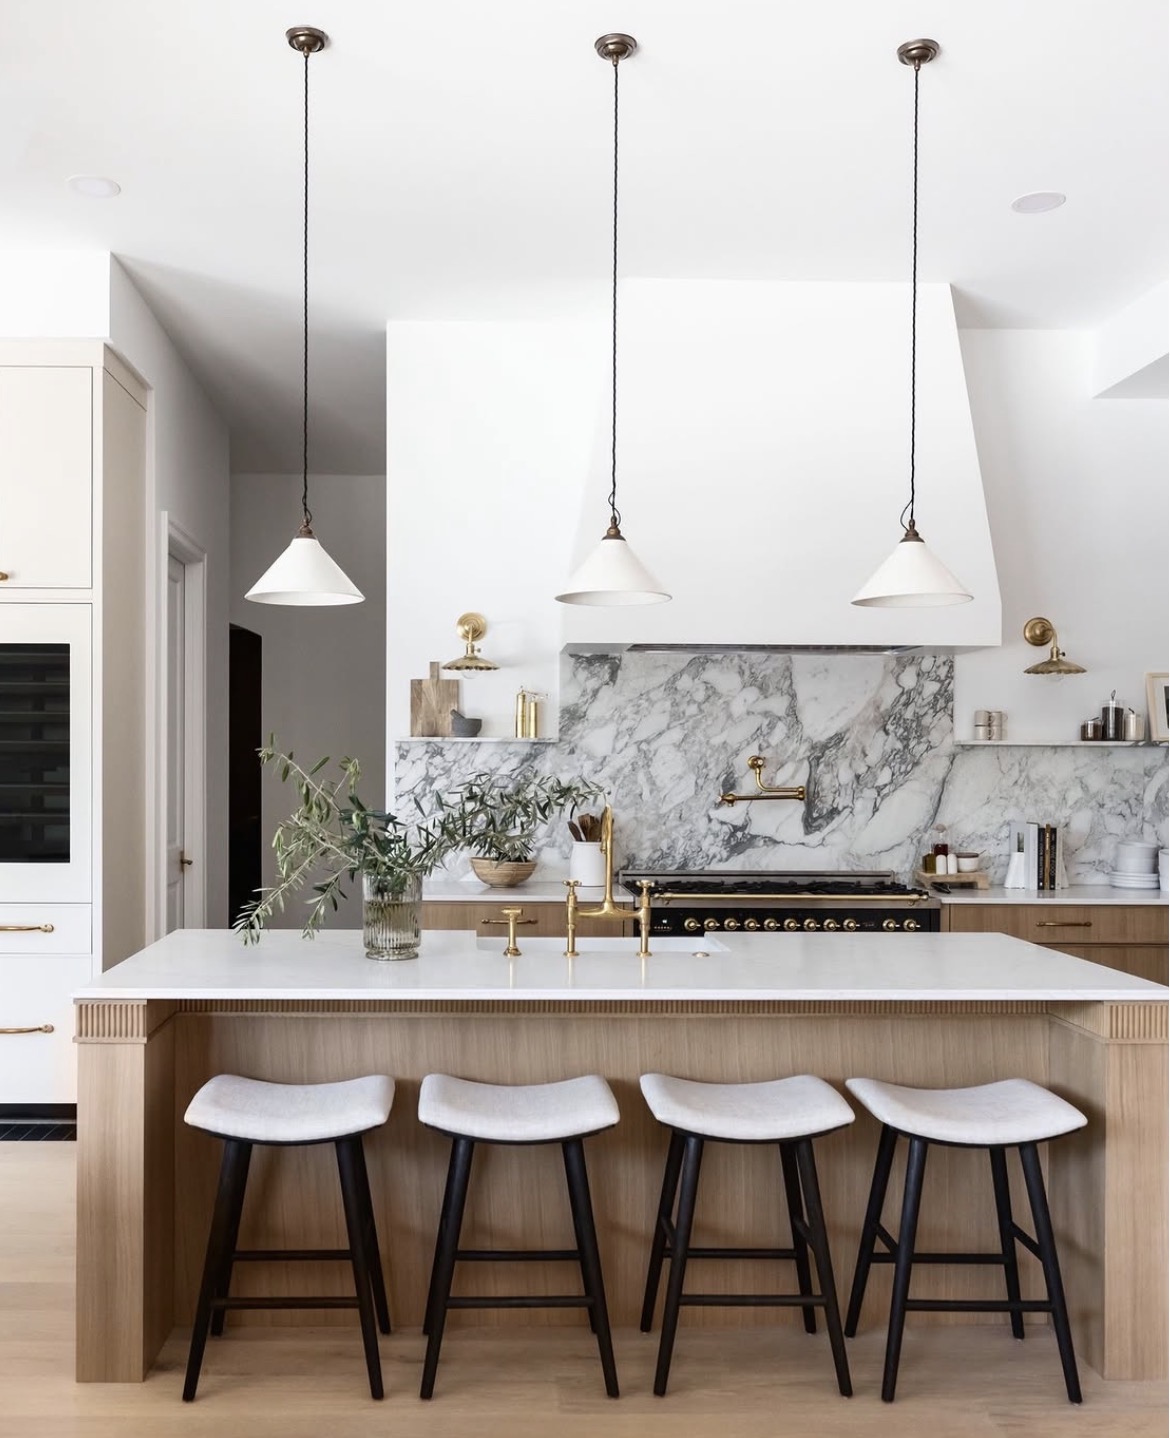
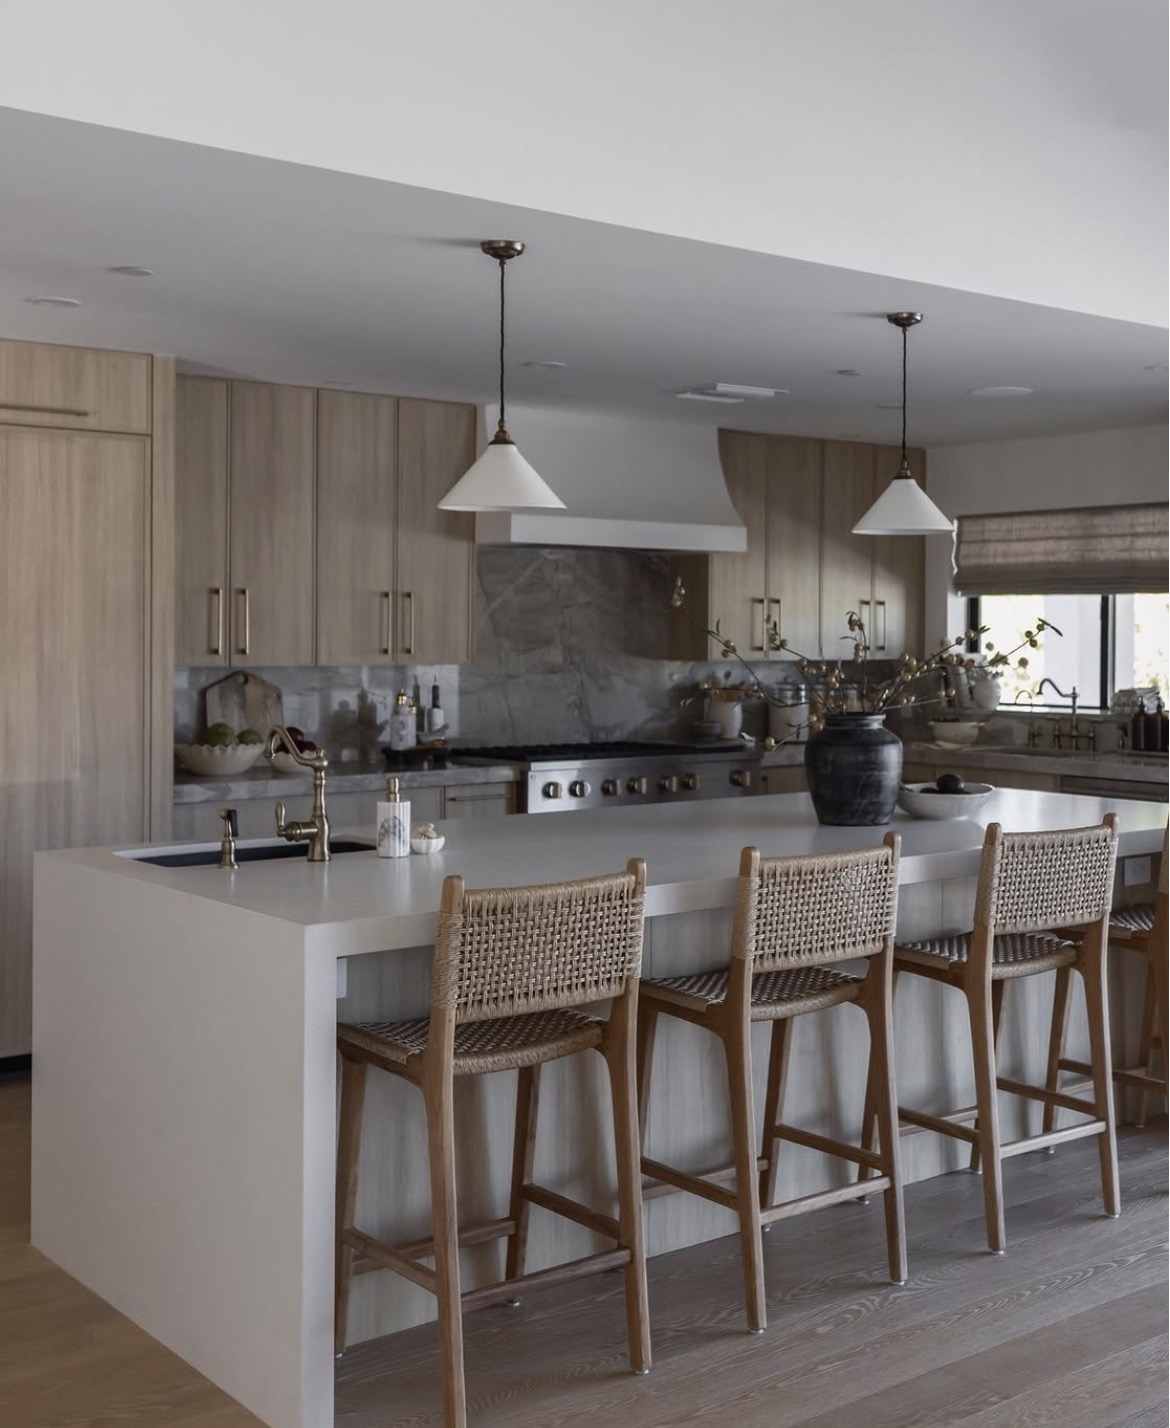
Gourmet Kitchen
White marble island, light oak cabinetry and woven rattan pendant lighting.
A structured, transparent process designed to build with clarity — from the first conversation to the day you move in.
Transparent Process
Clear tracking at every stage, with no surprises or hidden costs.
Tailored Design
Every detail is adapted to your lifestyle, taste, and family needs.
Quality Execution
Premium materials, skilled craftsmanship, and flawless finishes.
Land Acquisition & Site Evaluation
Our team assists with evaluating the property, site conditions, utilities, grading and overall feasibility to ensure the land aligns with the vision and long-term goals for the home.
Architectural Design & Planning
We work closely with the architect to develop the overall design and layout, balancing aesthetics, functionality, buildability and investment goals.
Preliminary Budgeting
We prepare a detailed preliminary budget to establish a realistic framework before moving into contracting and financing.
Budget Review & Scope Refinement
We review the budget in detail, discuss allowances, refine scope and make adjustments before finalizing the overall direction of the project.
Contracting, Financing & Permitting
Municipal review, engineering, utility requirements and approval timelines are coordinated while construction scheduling moves forward.
Start your custom home
Houston, TX and surroundings. Book a no-obligation consultation.